
ASHROMEN
QUANTITY SURVEYORS
PROPERty specialists
THE COMPANY OVERVIEW
Founded in 2021, we set out to provide quality serviced to clients looking to lower their financial risk when taking on renovation and new building projects.
We are based in Melkbosstrand and currently have projects accross the Western Cape and the Free State.
We are professionally registered with the Association of South African Quantity Surveyors and the South African Council for the Quantity Surveying Profession.
our Services
QUANTITY SURVEYING
Quantity Surveying services for residential and commercial projects right from inception to completion.
PROPERTY DEVELOPMENT
Property Development services which include feasibility studies, market studies, viability studies, gathering the professional team and construction.
RENOVATIONS
We assist with renovations and calculation of accurate construction costs. Appointing of reputable contractors to complete the work.
MARKET STUDIES
We conduct market studies to ensure your project's goals are in line with the current market trend and prices.
ARCHITECTURAL RENDERS
We provide Architectural renders for visual illustration of what a project will look like. This is a great marketing tool for investors.
TURNKEY HOMES
We offer a full Turnkey service where we design and build your dream home. All you have to do is turn the key and live happily ever after.
latest project
house Elle
GROUNDFLOOR
FIRSTFLOOR
INTERNAL
WALK THROUGH
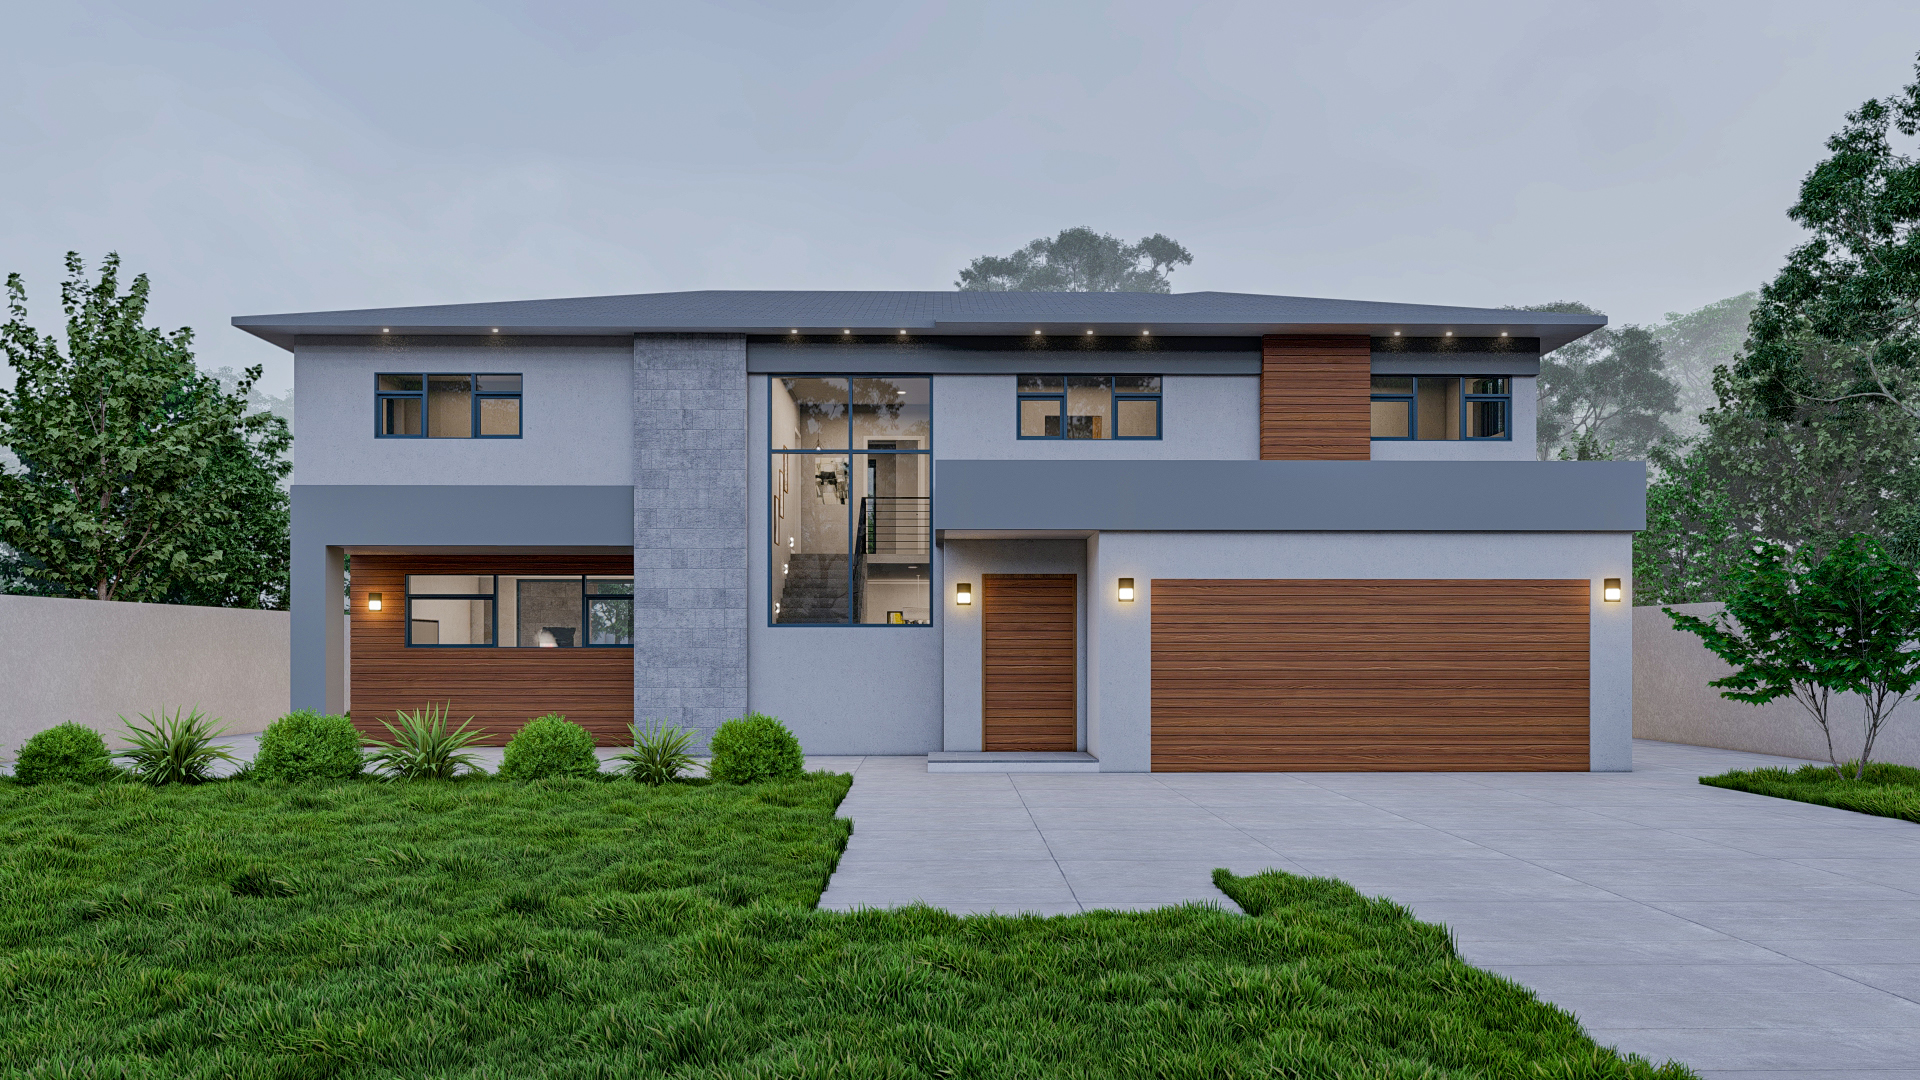
This traditionally modern home is situated on a secure wildlife estate in Bloemfontein. The design utilises the northern sun for all four bedrooms. To further enhance the aesthetic features of the house, elements of grey, wood, steel and large windows are used. This is an excellent family home as it boasts with an outdoor entertainment patio, firepit and large lawn areas for kids, pets and friends.
- WOODLAND HILLS WILDLIFE ESTATE, BERGENDAL
- ERF SIZE 970 m2
- HOUSE SIZE 371 m2
- SELLING PRICE R 4 620 000
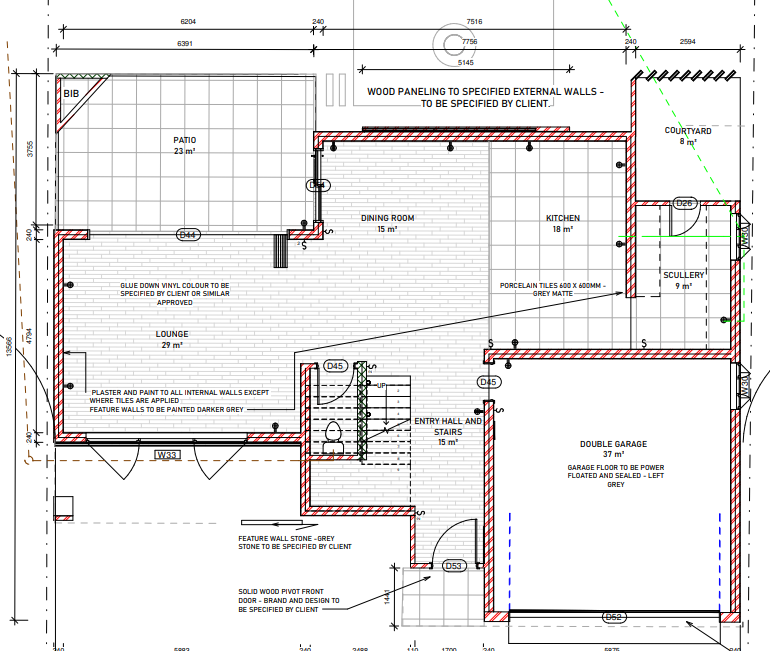
An open plan kitchen, diningroom and livingroom walking out onto a lovely entertainement patio with a built in braai. A seperate scullery and courtyard leading from the entertainers kitchen. The ground floor boasts with a double garage entering into the house. A guest toilet is built in underneath the feature staircase.
- GROUND FLOOR 186 m2
- LIVINGROOM
- DININGROOM
- KITCHEN + SCULLERY
- ENTERTAINERS PATIO
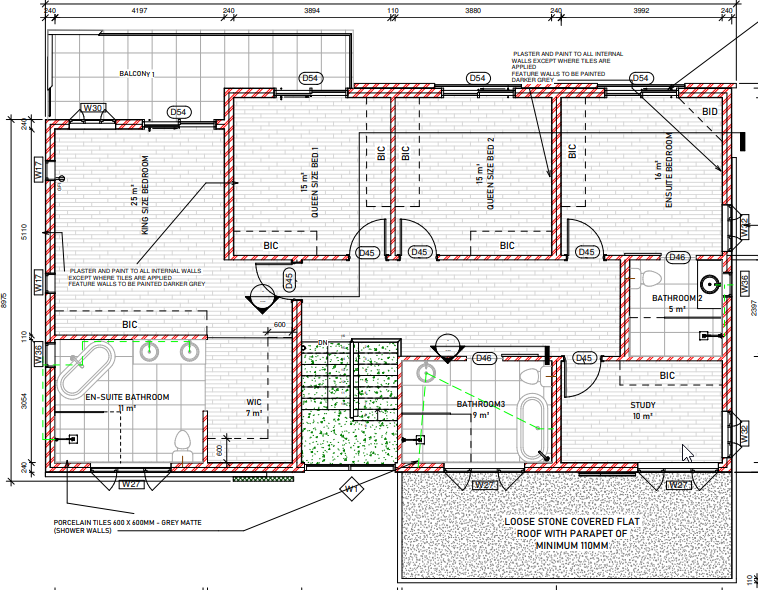
The feature staircase leads up to the first floor where there are 4 north facing bedrooms with built in cupboards. A lovely family bathroom with a bathtub and walk in shower.
- FIRST FLOOR 186 m2
- BEDROOMS 4
- BATHROOMS 3
- STUDY 1
The modern contemporary internal design incorporates the natural elements of wood, concrete and steel. Modern fittings nd quality finishes are used to give a luxurious and timeless feel to the design.
- CONCRETE STAIRS
- VINYL FLOORING
- CONCRETE LOOKING TILES
- CONTEMPORARY KITCHEN
- GREY FEATURE WALLS
